



Stone-Clad Kitchen Islands: Turning the Center of the Kitchen into an Architectural Feature

The kitchen island has evolved far beyond a place for food preparation.
In today’s homes, it frequently serves as the kitchen’s central gathering place, dining area, workspace, storage hub, and primary design statement. That expanded role is encouraging homeowners and designers to treat the island as a piece of architecture rather than simply another row of cabinets.
One of the most striking ways to accomplish this is with a fully stone-clad kitchen island.
Large-format slabs, waterfall ends, carved panels, fluted stone, and stacked-stone veneer can transform an ordinary island into a sculptural centerpiece with natural color, texture, and depth.
Current 2026 kitchen-design coverage continues to highlight statement stone, waterfall applications, decorative profiles, and natural materials as important ways to make the island a focal point.
Why Stone-Clad Islands Are Getting Attention

Open-concept kitchens are often visible from living rooms, dining areas, and exterior entertaining spaces. Because the island occupies the center of that view, its appearance influences the character of the entire room.
A conventional painted cabinet base may provide storage and function, but stone can give the island greater architectural presence.
Stone introduces:
Natural color variation
Texture and depth
Visual weight
A sense of permanence
Contrast with surrounding cabinetry
A connection to other stone elements
A custom, furniture-like appearance
The island can become the material that organizes the rest of the kitchen.
Cabinet color, hardware, lighting, flooring, backsplash materials, and wood finishes may all be selected to complement the stone rather than treating it as a final decorative addition.
More Than a Waterfall Countertop
A waterfall countertop continues the horizontal stone surface vertically down one or both ends of the island.
This remains a popular design option in 2026, but stone-clad islands can go much further. Designers are expanding the material across the front, back, ends, columns, seating panels, and structural supports.
A fully clad island may incorporate:
Waterfall slab ends
Bookmatched stone panels
Large-format limestone
Marble or quartzite slabs
Natural thin-stone veneer
Stacked-stone panels
Fluted or reeded stone
Carved dimensional panels
Mitered edges
Bullnose or ogee profiles
Integrated stone shelving
The best approach depends on the architectural style of the kitchen and how the island will be used.
Large-Format Stone Creates a Clean, Monolithic Look
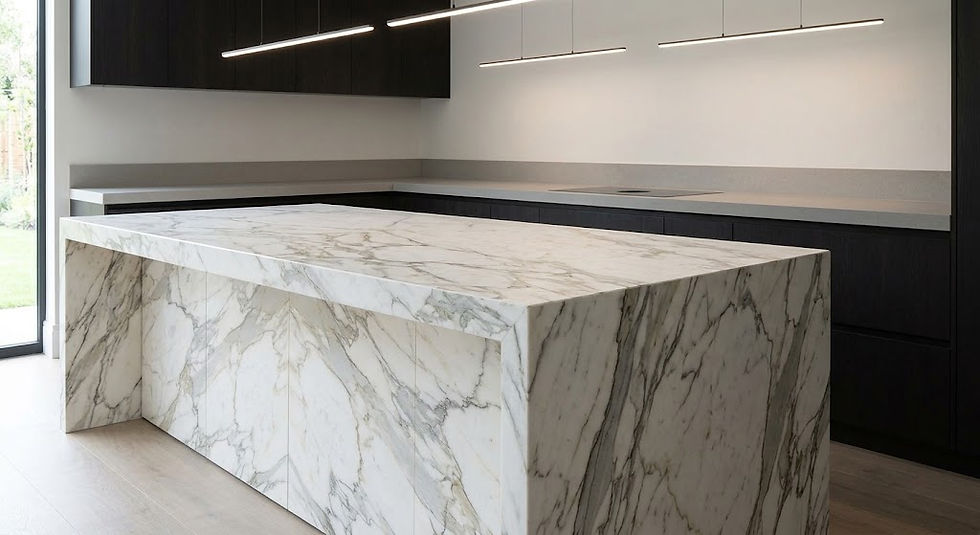
Large-format panels are well suited for contemporary and transitional kitchens.
By minimizing the number of visible joints, designers can create the appearance that the island was carved from a substantial block of stone. Dramatic veining can continue across the countertop and down the sides, creating a waterfall effect.
Stone layouts may be:
Bookmatched
Vein-matched
End-matched
Symmetrical
Intentionally random
Centered around a dominant feature
The slab layout should be developed before fabrication begins.
A beautiful slab can lose much of its impact if major veins are interrupted at corners, seams pass through important visual areas, or the strongest part of the stone is hidden beneath seating.
Photographs of the slabs and digital layout drawings can help the owner, designer, fabricator, and contractor determine where each section should be placed.
Stacked Stone Brings Texture and Shadow
Not every stone-clad island needs to be smooth.
Natural stacked-stone veneer can introduce texture, relief, and shadow into a kitchen dominated by flat cabinetry and polished surfaces. It works especially well in rustic, Mediterranean, mountain, transitional, and organic-modern interiors.
Stacked stone can be applied to:
The back of the island
Seating elevations
End panels
Raised bar walls
Decorative columns
A portion of the island base
Lighting changes the appearance of textured stone throughout the day. Pendant lights and under-counter illumination can emphasize the stone’s depth and create stronger shadow lines.
However, highly textured material must be located thoughtfully. Rough stone placed directly where people sit may reduce knee space, catch clothing, or be difficult to clean.
The stone should support the island’s function rather than interfere with it.
Fluted Stone Offers a Softer Architectural Texture

Fluted and reeded stone panels provide an alternative between a smooth slab and deeply textured stacked stone.
Repeated grooves add movement to the island while maintaining a controlled, tailored appearance. The treatment can work with contemporary, Art Deco, transitional, or European-inspired kitchens.
Fluting may run:
Vertically to emphasize height
Horizontally to lengthen the island
Around curved ends
Across selected accent panels
Between smooth stone borders
The depth and spacing of the flutes should respond to the island’s size. Narrow, shallow grooves may create a refined texture, while deeper profiles make the island feel more sculptural.
Fluted surfaces should also be evaluated for cleanability, particularly near food-preparation areas, sinks, and seating.
Natural Stone Makes Every Island Distinctive
Natural stone offers geological variation that cannot be perfectly repeated.
Marble, limestone, granite, quartzite, travertine, sandstone, and other stones may contain individual combinations of:
Veining
Fossils
Mineral deposits
Color movement
Pitting
Directional grain
Surface texture
These characteristics allow the island to feel specific to the home rather than selected from a standard catalog.
Natural variation also requires careful selection.
A small sample may not represent the full slab or production range. Owners and designers should review the actual material whenever possible, especially when the island will be the room’s primary focal point.
Choosing the Right Stone

Different stones create different visual and functional results.
Quartzite
Quartzite can provide dramatic natural movement with strong performance characteristics. It is often selected when the design calls for expressive veining and a durable work surface.
Granite
Granite is available in a wide range of colors and patterns. Its durability makes it a practical option for kitchens where the island will receive substantial daily use.
Marble
Marble creates an elegant and timeless appearance. Its veining can become the dominant design feature, especially when bookmatched or used across waterfall ends.
Owners should understand that marble can etch and develop a patina over time.
Limestone
Limestone offers soft, warm colors and a quieter visual character. It works particularly well in European-inspired, Mediterranean, organic-modern, and transitional kitchens.
Its performance and finish should be evaluated according to the intended application.
Travertine
Travertine provides warmth, visible movement, and distinctive pores. Vein-cut travertine can create strong linear patterns, while cross-cut material produces a more cloud-like appearance.
Natural Stone Veneer
Thin and stacked-stone veneer can be applied to the island’s vertical surfaces when a more dimensional masonry appearance is desired.
The countertop and vertical veneer do not have to be the same stone, but their colors, textures, and undertones should work together.
Mixing Stone with Wood and Metal
A stone-clad island does not require every kitchen surface to match.
Some of the strongest designs combine stone with warm wood cabinetry, metal accents, plaster, glass, or painted finishes.
A highly figured island stone may work best with quieter perimeter countertops. A textured stacked-stone base may be paired with a simple honed countertop. A warm limestone island can provide contrast within a kitchen featuring dark cabinets and blackened metal.
The goal is not to make every surface compete for attention.
The island should have a clear visual role while remaining connected to the rest of the kitchen.
Function Must Come Before Appearance
A stone-clad island still needs to function as a working part of the kitchen.
Before selecting the stone layout, the design team should confirm:
Overall island dimensions
Circulation clearances
Seating locations
Knee space
Toe kicks
Cabinet and drawer access
Appliance locations
Plumbing
Electrical outlets
Ventilation
Countertop overhangs
Structural support
An oversized island can interfere with movement and make parts of the countertop difficult to reach. The island should be proportioned to the room rather than enlarged simply to create a stronger visual statement.
The most successful stone islands balance beauty, circulation, storage, seating, and daily use.
Plan Electrical and Plumbing Early
Electrical outlets are often required or requested at kitchen islands, but they can interrupt a continuous stone surface if their locations are not coordinated.
Potential solutions may include:
Outlets concealed beneath the countertop
Integrated power strips
Pop-up receptacles
Outlets positioned inside cabinets
Carefully aligned stone cutouts
Removable access panels
All electrical work must comply with applicable codes and project requirements.
Plumbing requires similar coordination. Sink supplies, drains, dishwashers, ice makers, and other equipment must remain accessible without damaging the finished stone.
These components should be identified before the stone is fabricated.
Weight and Structural Support Matter
Stone cladding adds weight to the island.
Large slabs, thick mitered edges, stacked veneer, and solid-stone components may require reinforced cabinetry, supplemental framing, steel supports, or changes to the island base.
Heavy countertop overhangs may also require concealed brackets or other structural support.
The fabricator, cabinetmaker, contractor, and installer should coordinate:
Stone thickness
Panel dimensions
Total anticipated weight
Cabinet construction
Substrate requirements
Countertop support
Overhang length
Attachment methods
Floor loading when applicable
The supporting structure should be designed before the stone arrives.
Corners and Seams Determine the Final Appearance

The success of a stone-clad island often comes down to its corners and seams.
Mitered slab edges can create the appearance of thicker stone and allow veining to continue around a corner. Bookmatching can produce symmetry, while vein matching can make separate pieces appear visually connected.
Stacked-stone veneer requires a different approach. Corners may need fabricated L-shaped pieces, interlocking panels, or carefully selected returns to avoid exposing cut edges.
Important conditions include:
Outside corners
Countertop-to-panel transitions
Seating overhangs
End panels
Toe kicks
Cabinet doors
Appliance openings
Floor transitions
These details should be shown on shop drawings and approved before fabrication.
Consider Cleaning and Maintenance
Kitchen islands are exposed to food, beverages, oils, cleaning products, and frequent physical contact.
The stone finish and location should respond to that environment.
Smooth honed surfaces are generally easier to wipe than deeply carved or stacked-stone surfaces. Textured stone may be better suited to protected elevations away from the primary preparation area.
Owners should also understand:
Whether the stone may require sealing
Which cleaners are appropriate
Whether acidic foods may cause etching
How quickly spills should be cleaned
How grout or joints should be maintained
How replacement pieces would be handled
A sealer may improve stain resistance, but it does not make natural stone maintenance-free or prevent all forms of surface damage.
A Mockup Can Resolve Important Questions
A mockup is especially useful when the island combines multiple stones, fluted details, stacked veneer, unusual edge profiles, or integrated lighting.
The mockup can help evaluate:
Stone color
Finish
Vein direction
Joint width
Corner construction
Fluting dimensions
Lighting effects
Relationship to cabinetry
Cleanability
Seating comfort
Reviewing these conditions before full fabrication can prevent expensive changes later.
A Trend That Can Still Feel Timeless
Stone-clad islands fit the 2026 preference for expressive natural materials and stronger kitchen focal points.
However, natural stone itself is not a temporary design idea.
A properly proportioned island made from carefully selected stone can remain relevant long after a particular cabinet color or decorative trend has passed.
The key is to design the island around the home’s architecture, the owner’s lifestyle, and the natural characteristics of the material.
The application feels current. The material is timeless.
Let Hunter Stone Help Design Your Stone-Clad Island
At Hunter Stone, we believe a stone island should be planned as a complete architectural feature—not treated as a countertop selection made at the end of the project.
Stone type, finish, slab layout, veneer thickness, corners, seams, cabinet construction, appliances, lighting, structural support, installation, and surrounding materials all influence the final result.
Our team works with homeowners, architects, interior designers, builders, contractors, cabinetmakers, and fabricators to help select and coordinate natural stone, thin veneer, large-format panels, cast stone, GFRC, and custom-fabricated stone.
Hunter Stone can assist with:
Stone and finish selection
Slab and veneer comparisons
Large-format stone panels
Stacked-stone veneer
Fluted and carved stone
Bookmatched layouts
Custom fabrication
CAD and shop drawings
Field-measurement coordination
Samples and mockups
Installation recommendations
Freight and delivery planning
Have kitchen plans, island elevations, or an inspiration photo? Send them to Hunter Stone.
We can review the design, discuss the appearance you want to achieve, identify critical details, recommend appropriate stone options, and help coordinate the island before fabrication begins.
Schedule a project consultation with Hunter Stone, and let’s create a kitchen island designed as the architectural centerpiece of your home—not simply another cabinet with a countertop.


Comments